
 Language
- No.101 Wanbo 1st Road, Nancun Town, Panyu District, Guangzhou, Guangdong, China
- 0086-020-84886013,84886093,84886091,84886012
- sales@finegosteel.com
- Complaints & Suggestions : suggest@finegosteel.com


Industry News
What is the Best Method for Heat Exchanger Tube Inspection?
Date:2026-10-15
Tubes fail, causing huge leaks and plant shutdowns. You lose money every hour your system stops. A proper heat exchanger tube inspection finds these flaws early. The best method for heat exchanger tube inspection depends on your tube material. You can use Eddy Current Testing for non-ferromagnetic tubes, IRIS for precise wall thickness measurement, and Video Visual Inspection for quick internal surface checks.
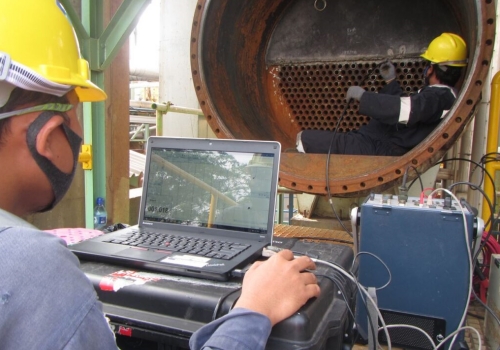
You might think any simple check works. However, using the wrong method wastes your budget and misses dangerous cracks. Let us explore the right ways to keep your systems safe.
Why is Heat Exchanger Tube Inspection Necessary?
Corrosion eats through metal pipes silently. If you ignore this wear, sudden bursts will destroy your equipment and halt your operations. Heat exchanger tube inspection is necessary because it detects wall loss, pitting, and cracks before they cause catastrophic failures. Regular checks prevent cross-contamination of fluids, avoid expensive emergency repairs, and extend the working life of your pipeline systems. Let us look closer at the real risks of ignoring tube health. When you run a plant, the tubes handle harsh chemicals and extreme temperatures. This harsh environment causes rapid material degradation. If you do not test them, a single pinhole leak can shut down your entire facility.
Hidden Risks
· Mixing cooling water with hot chemical fluids causes dangerous chemical reactions.
· Replacing an entire damaged bundle costs five times more than routine testing. You need to know exactly when a pipe needs a plug or a full replacement. We always suggest setting a clear schedule. For example, most plants check their systems every 12 to 36 months based on the fluid type. If your water has high chloride levels, corrosion happens faster. You must track these wear rates accurately to plan your budget and buy the right replacement parts in advance. Tracking wear helps you keep your plant running safely without wasting money on early replacements.
How Do You Perform Eddy Current Testing?
Finding tiny cracks inside long copper tubes takes forever with manual checks. You need a fast way to scan miles of piping without cutting them open. You perform Eddy Current Testing by pushing a special probe through the tube. This probe uses alternating current to create magnetic fields. When the field hits a crack or thin spot, the signal changes, showing the exact location of the defect.
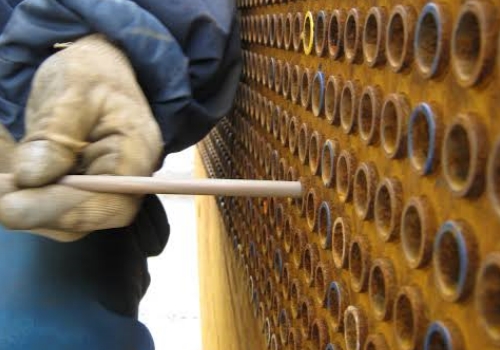
Eddy Current Testing is incredibly fast. An inspector can pull the probe through the tube at speeds up to 2 meters per second. This speed makes it the most popular choice for large bundles containing thousands of tubes. However, it only works on non-ferromagnetic metals like austenitic stainless steel, brass, and titanium. It does not work well on normal carbon steel.
Key Testing Steps
1. Clean the tubes with high-pressure water to remove loose scale.
2. Calibrate the probe using a sample tube with known defects.
3. Push the probe to the far end of the pipe.
4. Pull the probe back at a steady speed to record the data. Let us look at a simple breakdown of this method.
| Feature | Specification |
|---|---|
| Best tube material | Stainless steel, copper, titanium |
| Pull speed | Up to 2 m/s |
| Defect detection | Cracks, pitting, wall loss |
| Setup time | Very fast |
We find that this method saves you money on labor because the inspector finishes the job quickly. The data shows up on a screen immediately, so you do not wait for a long report.
What Are IRIS and Visual Inspection Methods?
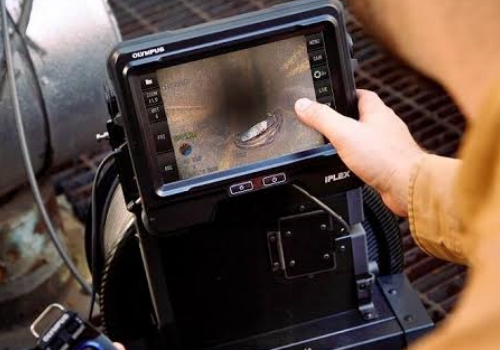
Standard tests cannot measure exact wall thickness or show you the real shape of the rust. You struggle to make replacement decisions without clear proof. IRIS uses ultrasonic sound waves to measure the exact thickness of the tube walls. Visual inspection uses a small camera on a flexible cable to show you a live color video of the rust, scale, and blockages inside the pipe. Sometimes you need more detail than a basic scan provides. The Internal Rotary Inspection System (IRIS) gives you exact measurements. It uses water and a spinning mirror to direct sound waves against the tube wall. This method measures both the inside and the outside of the pipe. It works on any metal, but it operates very slowly. The top speed reaches only 50 millimeters per second. Also, you must clean the tubes perfectly, or the dirt blocks the sound waves. Remote Visual Inspection uses small videoscope cameras. You simply turn on the screen and push the camera inside. You see the true color and shape of the damage. Modern cameras even create 3D models of the pits. This helps you show the exact problem to your plant managers.
Comparison of Methods
| Method | Good For | Weakness |
|---|---|---|
| Eddy Current | Fast scanning of non-magnetic tubes | Cannot check carbon steel easily |
| IRIS | Exact wall thickness on any metal | Very slow and requires pure water |
| Visual Camera | Seeing exact blockages and surface rust | Cannot see outside the tube wall |
You should mix these methods. Use the fast scan for a quick overview, then use a camera to check the worst spots. This combination gives you speed and clear proof of damage.
What Are Frequently Asked Questions About Tube Checks?
Choosing the wrong test wastes time and leaves dangerous flaws hidden. You probably have specific questions before you start your next maintenance shutdown. Here we answer common questions about inspection limits, cleaning rules, and testing frequency. Knowing these facts helps you plan a better maintenance schedule and avoid surprise pipe failures during your busy production months.
We hear many of the same questions from project managers who want to keep their budgets low and their plants safe. You need clear answers before you buy equipment or hire a team.
Frequently Asked Questions
Q: Do I need to clean the tubes before the test?
A: Yes. You must clean the tubes. Dirt, scale, and old oil block the sensors. IRIS needs extremely clean tubes because dirt stops the ultrasonic waves. The fast magnetic probe can handle a small amount of scale, but clean pipes always give you much better data.
Q: Can these tests find cracks on the outside of the tube?
A: The fast magnetic method can find defects on the outer wall. The ultrasonic water method can also measure the total wall thickness, which reveals outside rust. Visual cameras only see the inside surface.
Q: How often should I test my equipment?
A: You should test new units after their first year. After that, we advise testing every three years. If you find fast corrosion in your system, you must test it every single year.
Q: What happens if a tube fails the test?
A: You have two choices. You can hammer a metal plug into both ends of the tube to stop fluid from entering it. Or, you can pull the bad tube out and slide a brand new one in.
Conclusion
Regular inspections prevent costly plant shutdowns and keep your systems running safely. When you need durable replacements, Finego Steel supplies high-quality heat exchanger tubes. Contact us today!
- Prev : From Raw Materials to Shipment: Centerway Steel Supports a Private Pier Phase II Piling Project in the Dominican Republic
- Next : No matching information found
- No.101 Wanbo 1st Road, Nancun Town, Panyu District, Guangzhou, Guangdong, China
- 0086-020-84886013,84886093,84886091,84886012
- sales@finegosteel.com
We use cookies and other tracking technologies to improve your browsing experience on our website, to show you personalized content and targeted ads, to analyze our website traffic, and to understand where our visitors are coming from,This behavior is in compliance with the user consent policy.